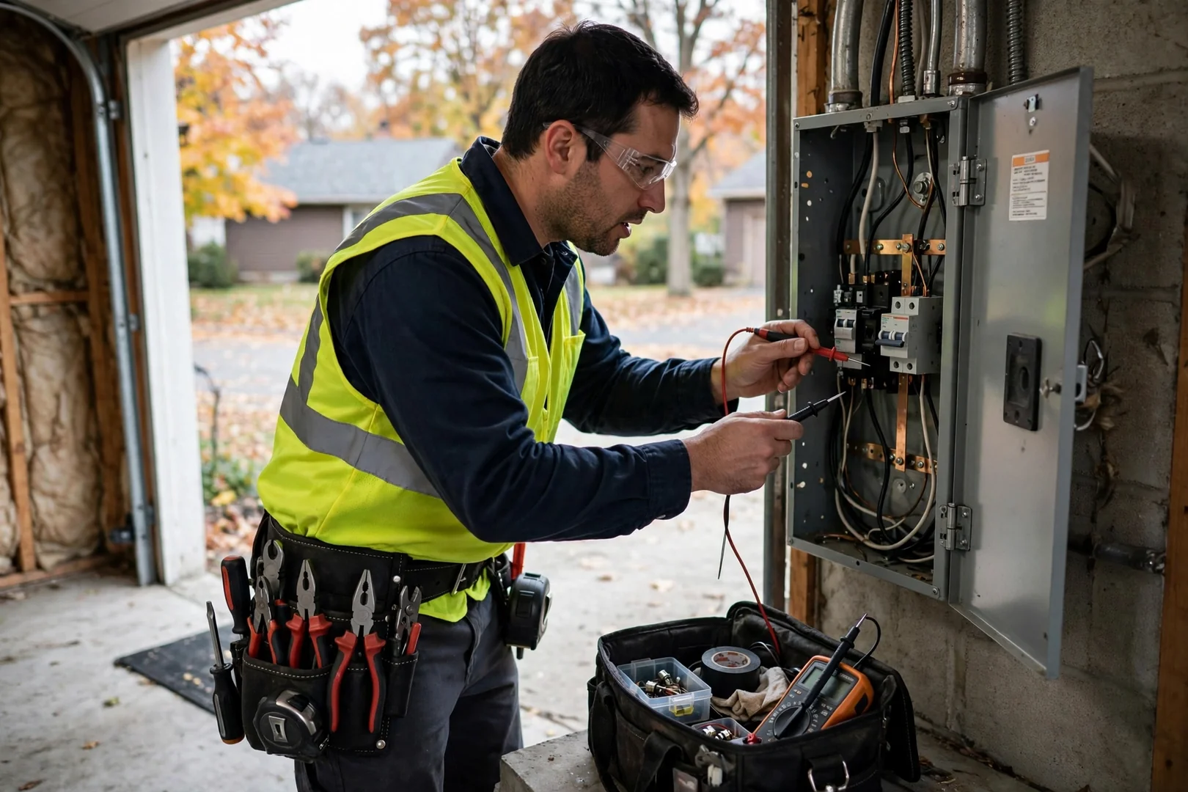
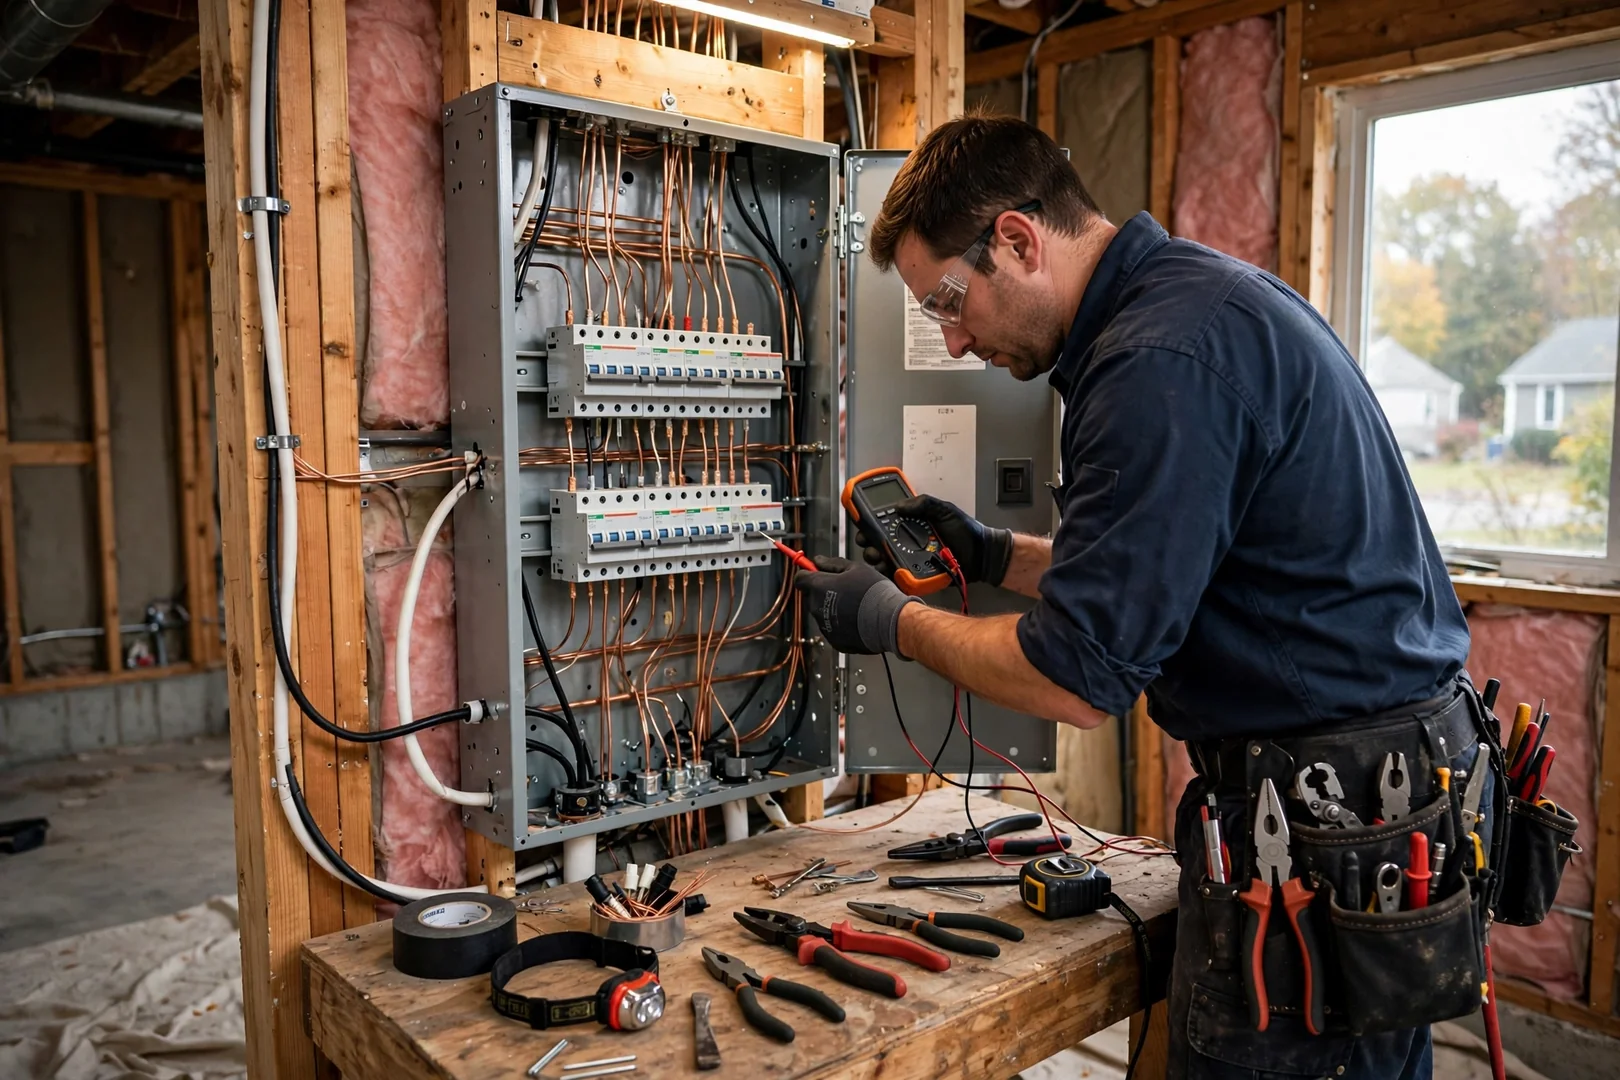
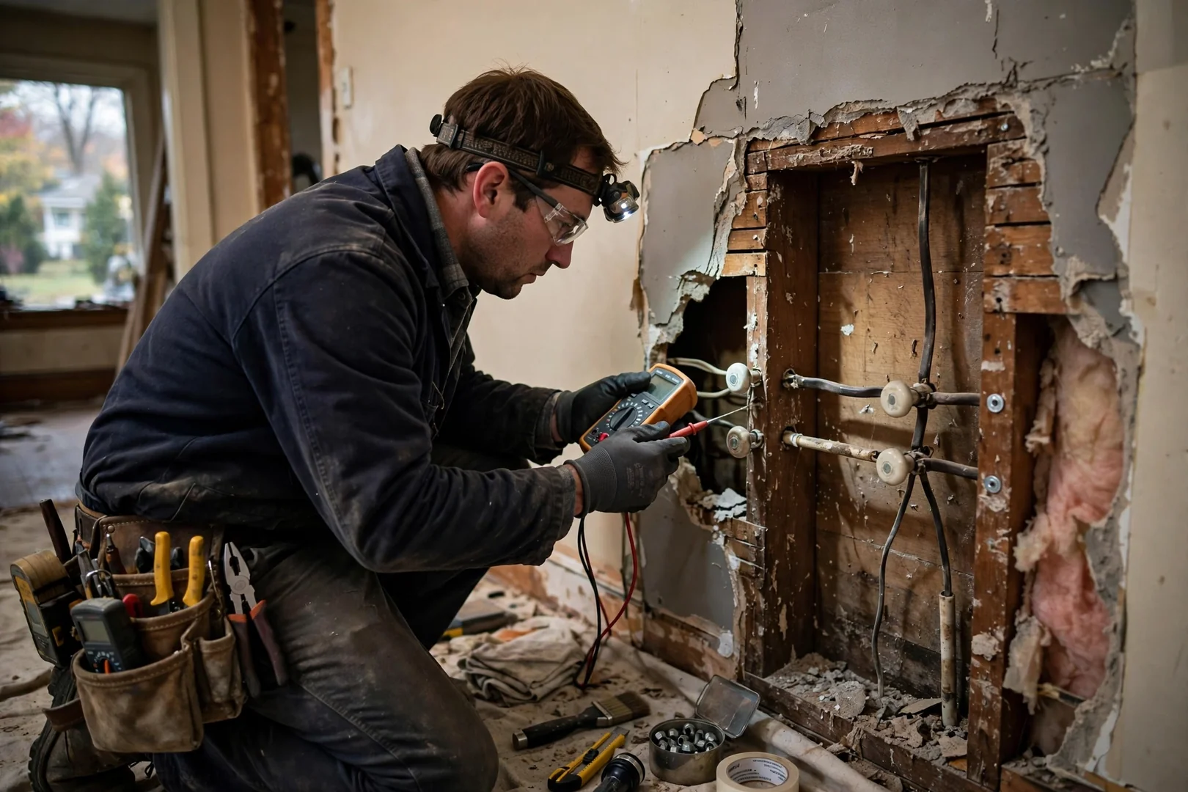
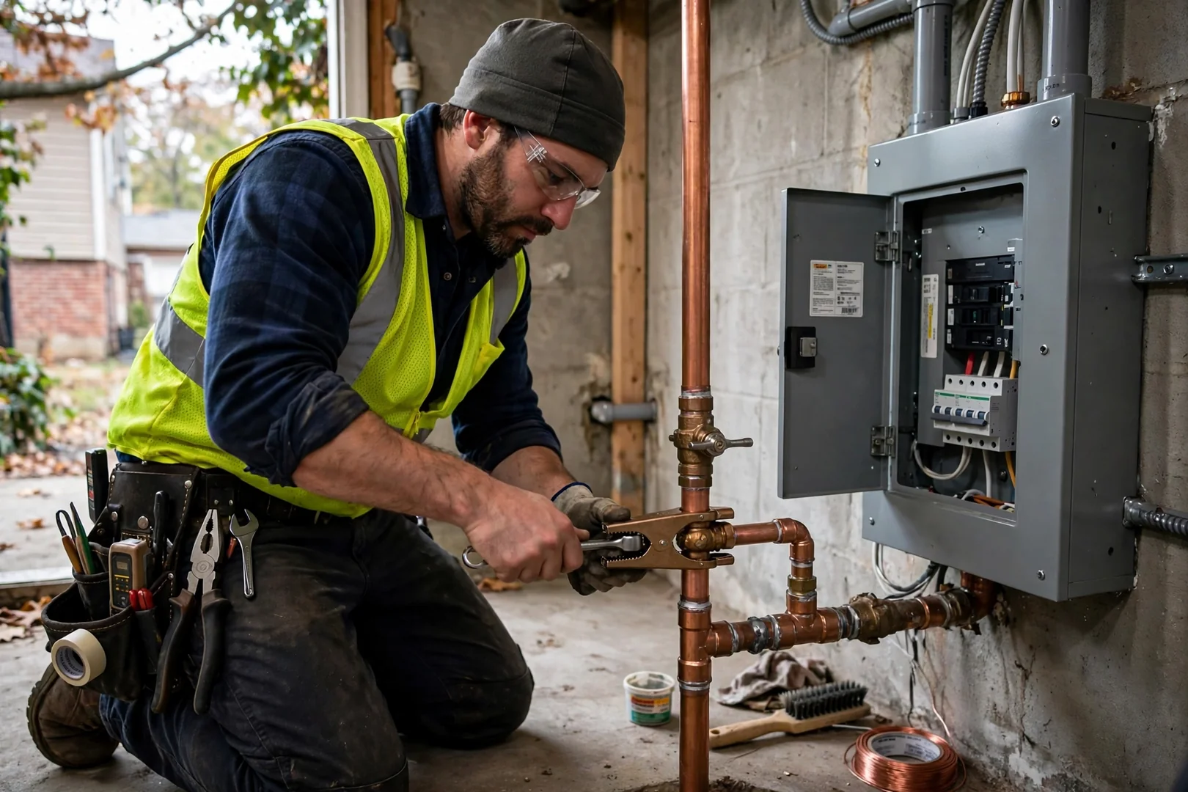
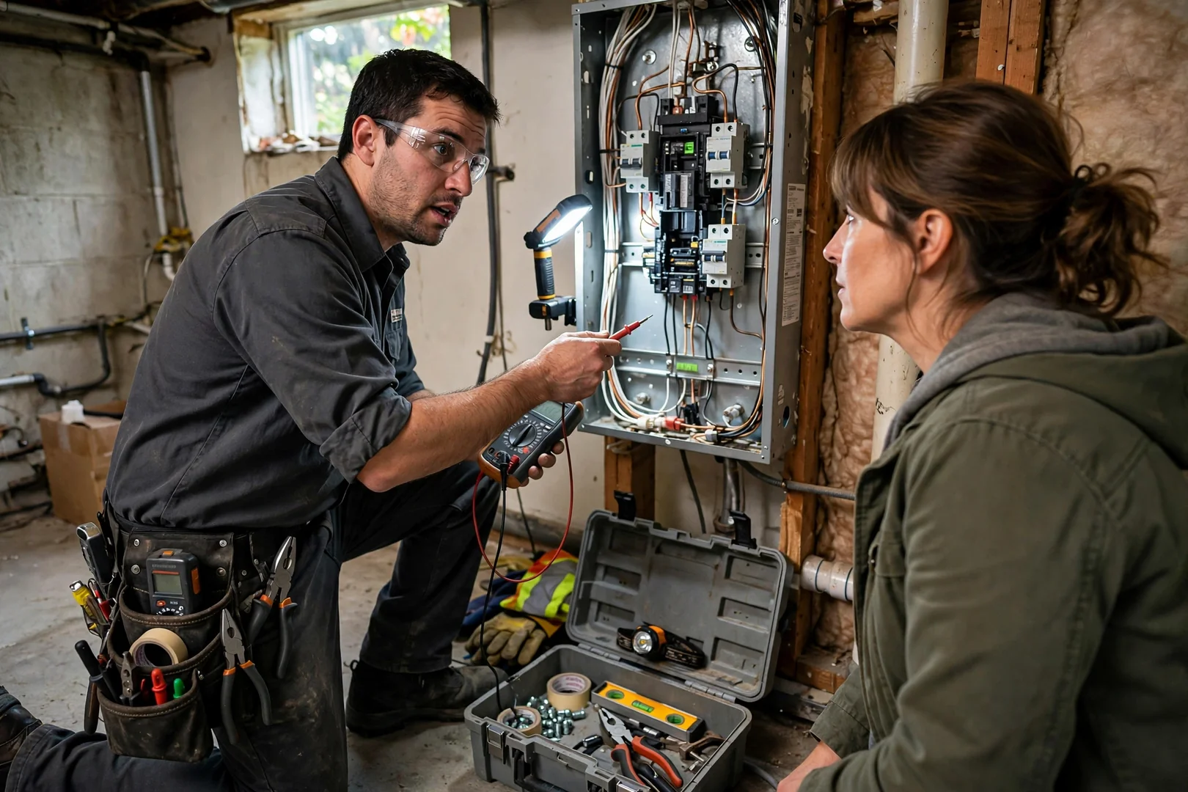
House rewiring replaces aging branch circuits, deteriorated conductor insulation, and outdated cloth or knob-and-tube wiring with modern copper NM-B cable and grounded devices. Many Centereach homes built mid-century still run two-wire circuits that cannot support today’s appliance loads.
Our licensed electricians map every circuit, verify load calculations, and stage the work room by room to limit disruption. Scheduling for 2026 rewiring projects is open now, including winter interior work when attic and crawlspace access is easier. Centereach Electrician Masters handles the full sequence, from panel tie-in to final inspection.
House rewiring is the process of removing and replacing a property’s
existing branch circuits, conductors, devices, and panel connections with code-compliant
modern wiring, and at Centereach Electrician Masters it includes circuit mapping,
load calculation, new cable runs, device replacement, and final testing across
Centereach properties. Work begins with an evaluation: trained technicians open
representative junction boxes, check conductor insulation condition, test grounding
continuity, and identify shared neutrals or undersized 14-gauge runs feeding
heavy loads. From there we build a circuit schedule that separates kitchen,
bath, laundry, and HVAC loads, then pull new NM-B cable through accessible cavities
using fish tape, flex bits, and minimal-cut drywall access points. Devices are
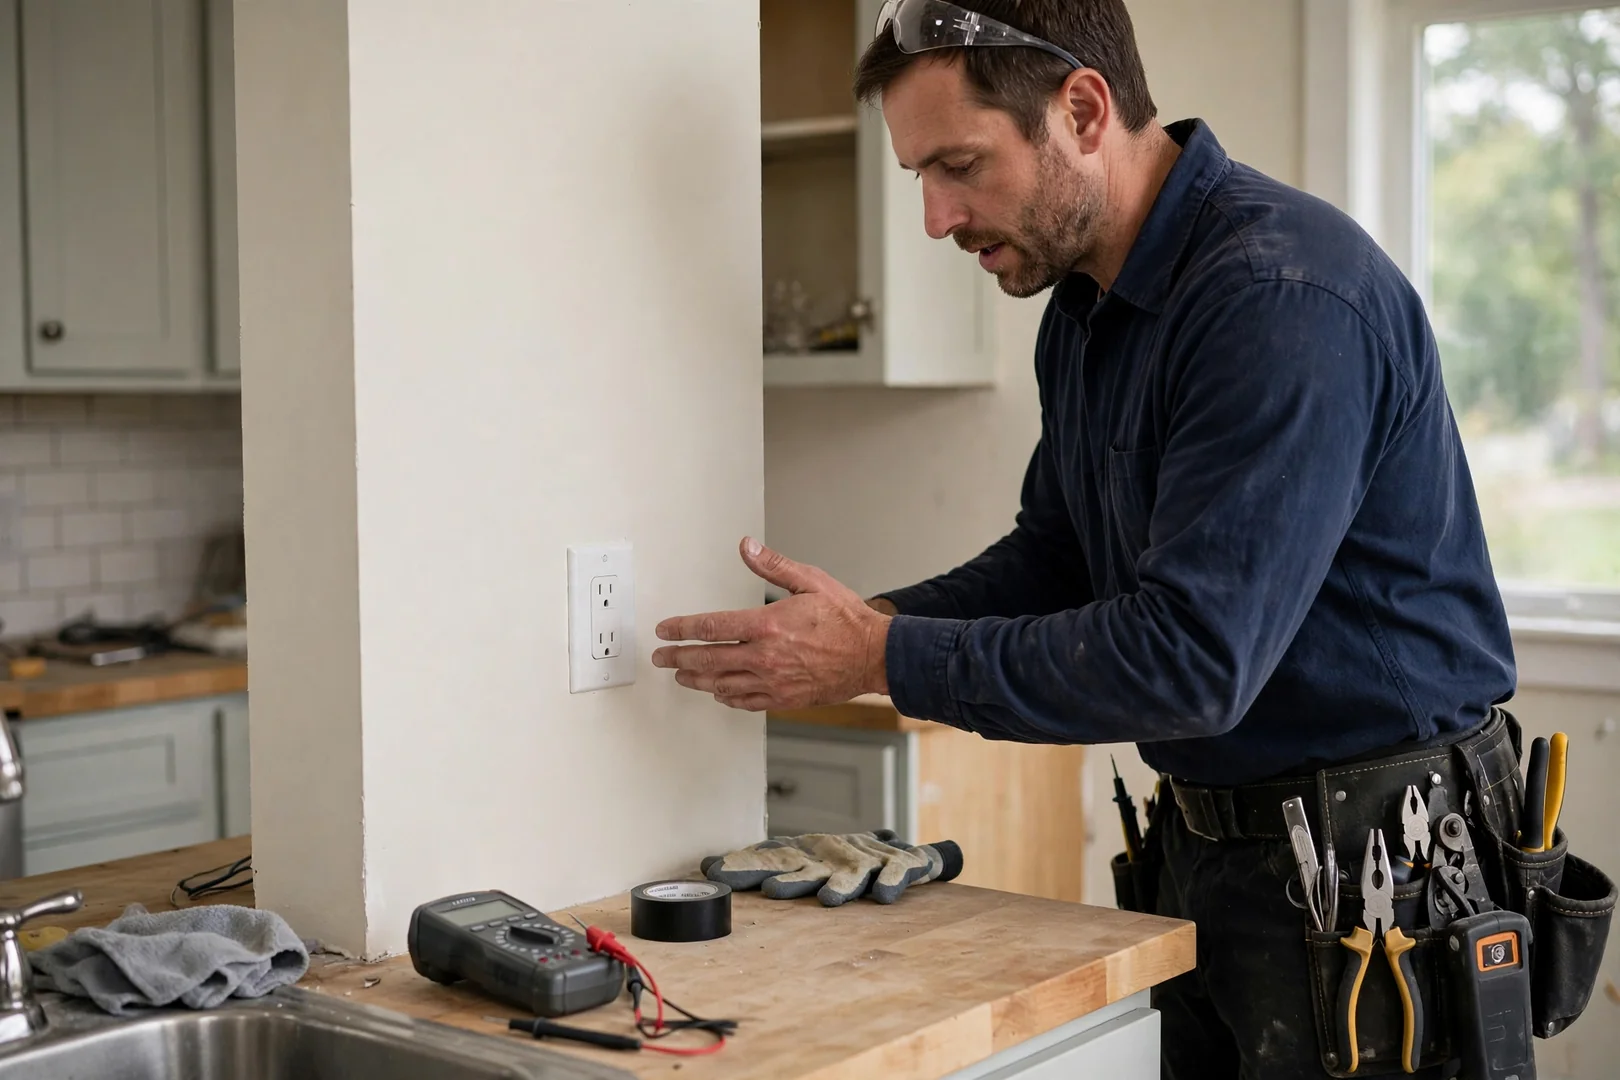
upgraded to grounded receptacles with GFCI and AFCI protection where required,
and panel terminations are torqued to manufacturer specification. We rewire
single-family homes, condos, multi-unit buildings, and small commercial spaces.
Our 2026 project scheduling accounts for Long Island humidity and winter attic
access, since sequencing exterior wall and attic runs during cooler months improves
working conditions and crew efficiency. Every project closes with insulation
resistance testing, a circuit directory label, permit coordination, and a post-job
walkthrough with written documentation of what was replaced.
What Signs Mean Your Property Needs House Rewiring?
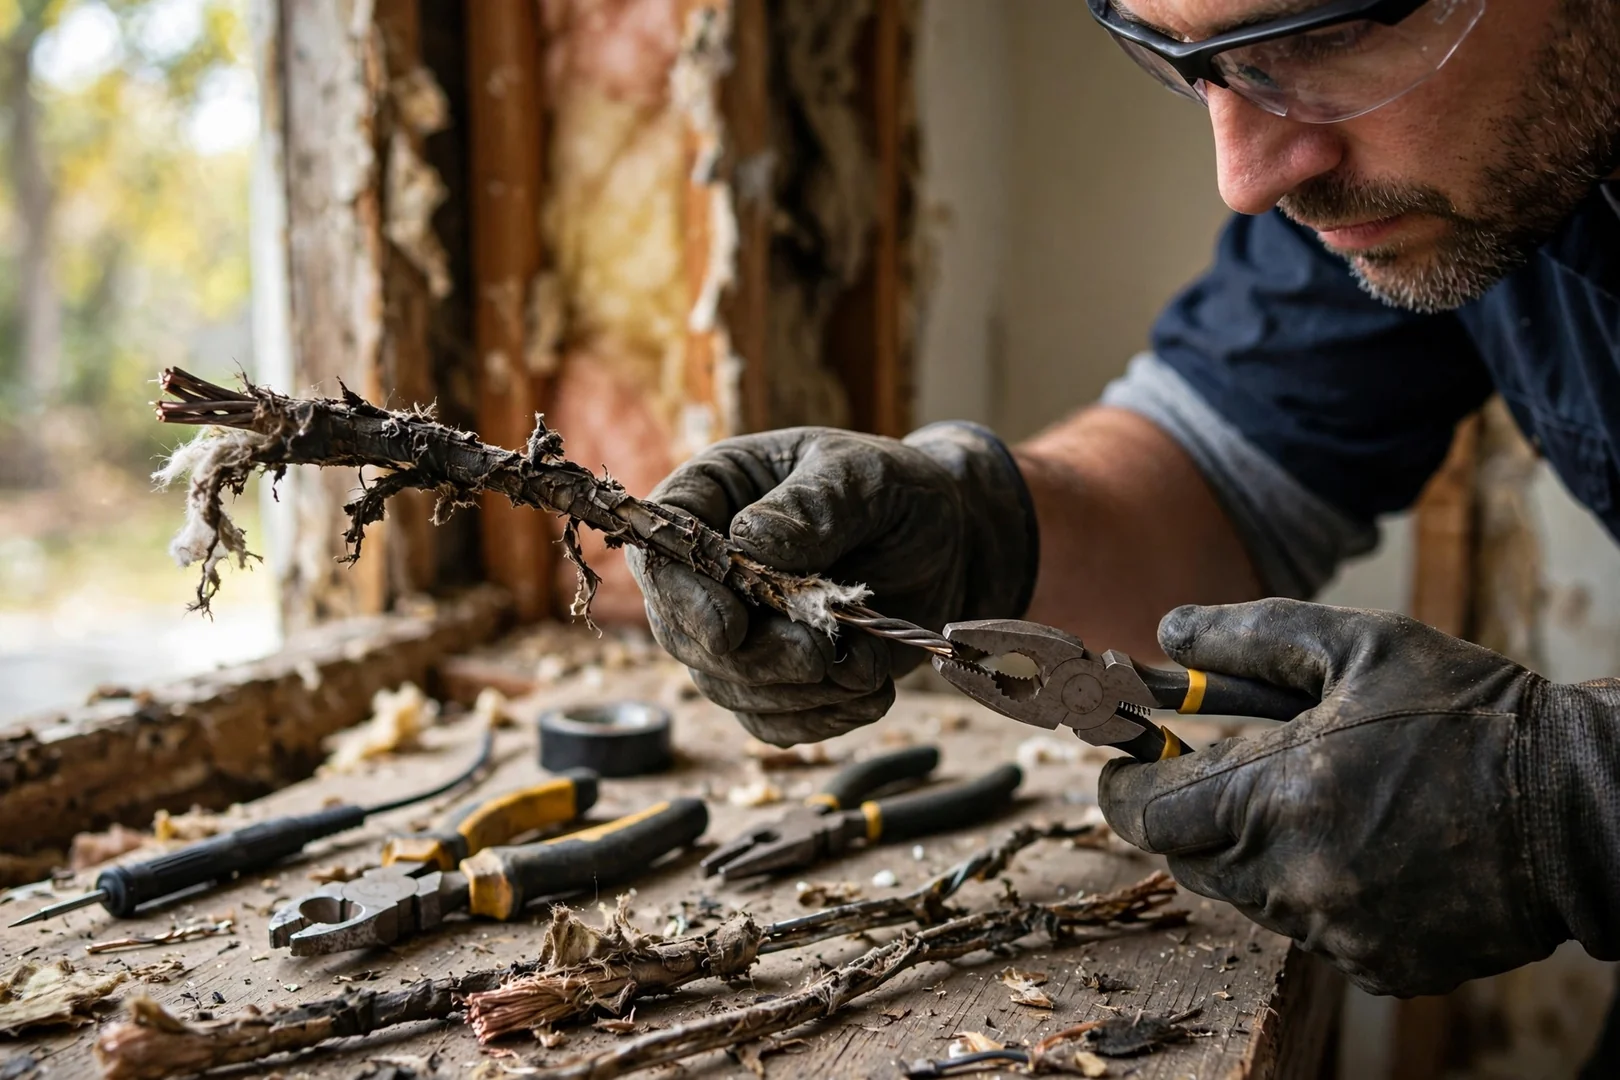
Your property likely needs rewiring when you see repeat breaker trips, warm or discolored receptacles, two-prong ungrounded outlets, or brittle conductor insulation inside junction boxes. Dimming lights when a microwave or window AC starts usually points to voltage drop on overloaded 15-amp branch circuits. Older Centereach homes often still carry knob-and-tube or cloth-insulated wiring, aluminum branch conductors, or backstabbed receptacles with loose terminations that arc under load. Burning or fishy odors near switch plates, buzzing dimmers, and scorch marks at outlet screws are direct signs of failing connections. Another common issue is shared neutrals and daisy-chained circuits added during past remodels without load calculations. Winter compounds it. Space heaters and holiday lighting push 2026 household demand well past what mid-century wiring was designed to carry, and insurance carriers increasingly request documentation on outdated systems. Full or partial rewiring corrects these conditions by installing properly sized copper conductors, dedicated circuits, grounded devices, and AFCI or GFCI protection, verified through continuity and insulation resistance testing before closing walls.
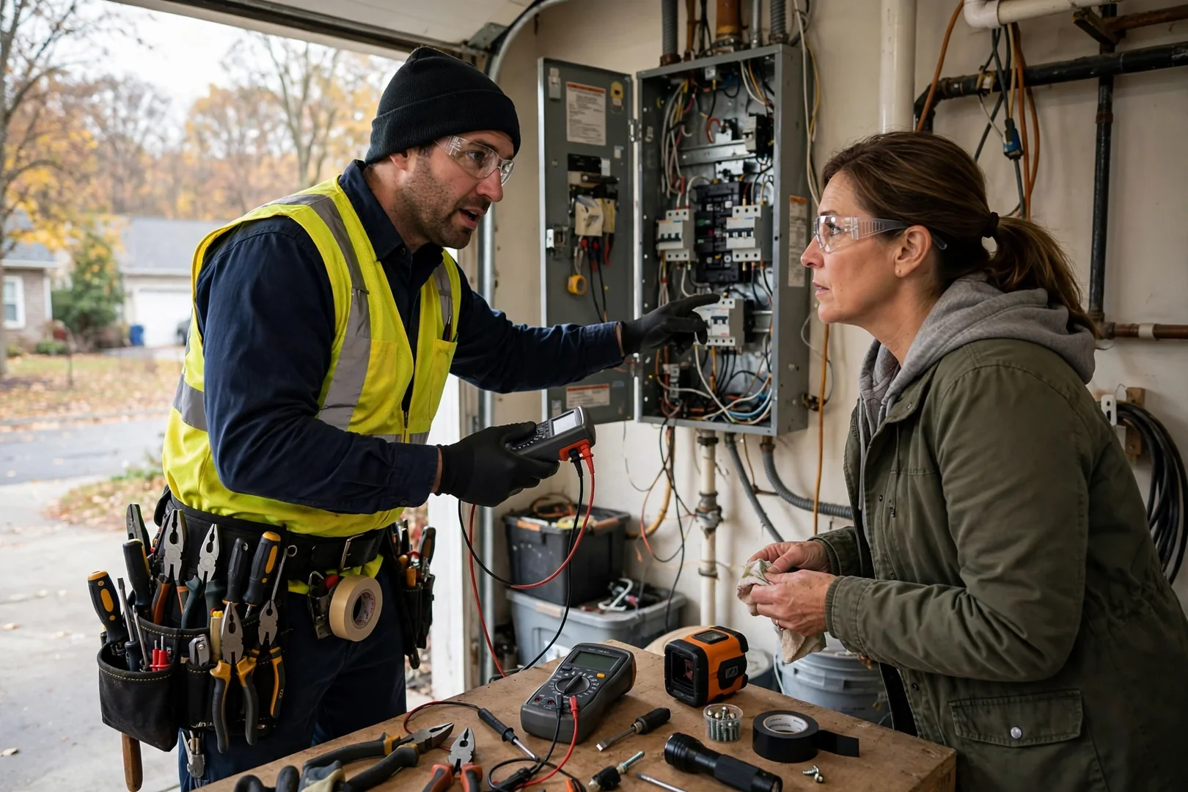
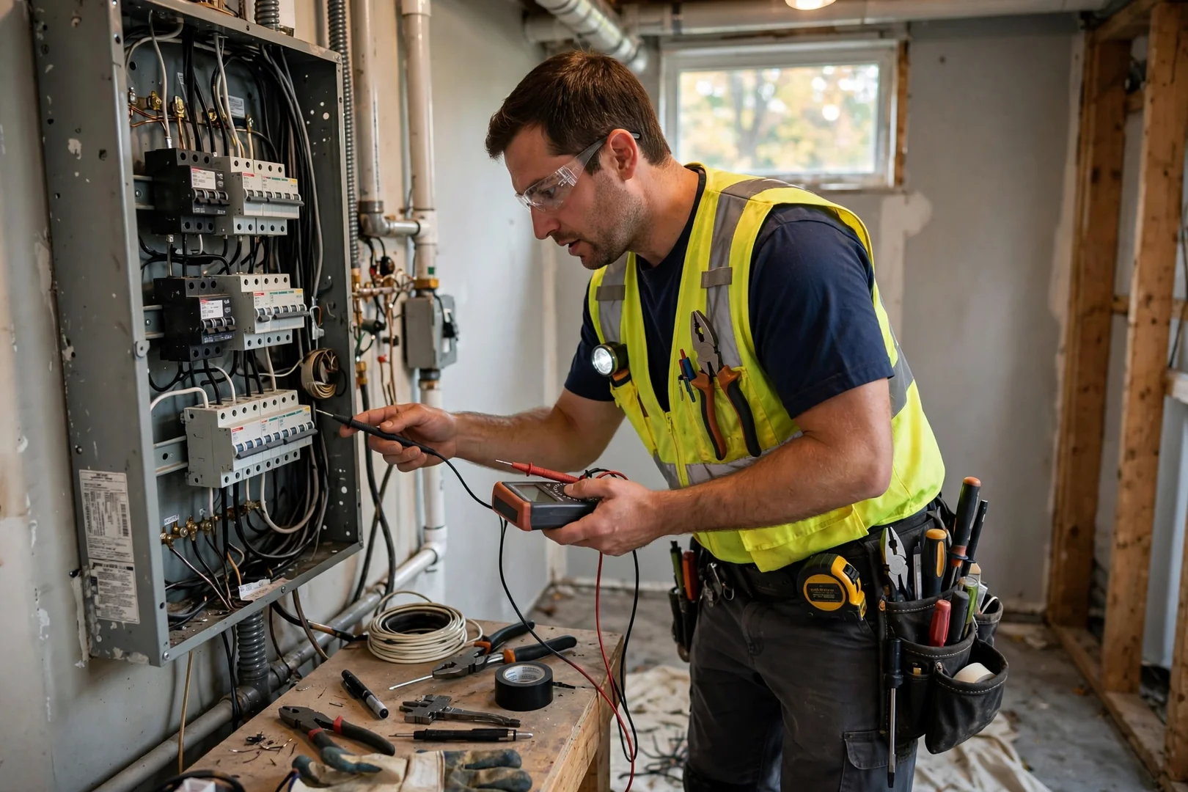
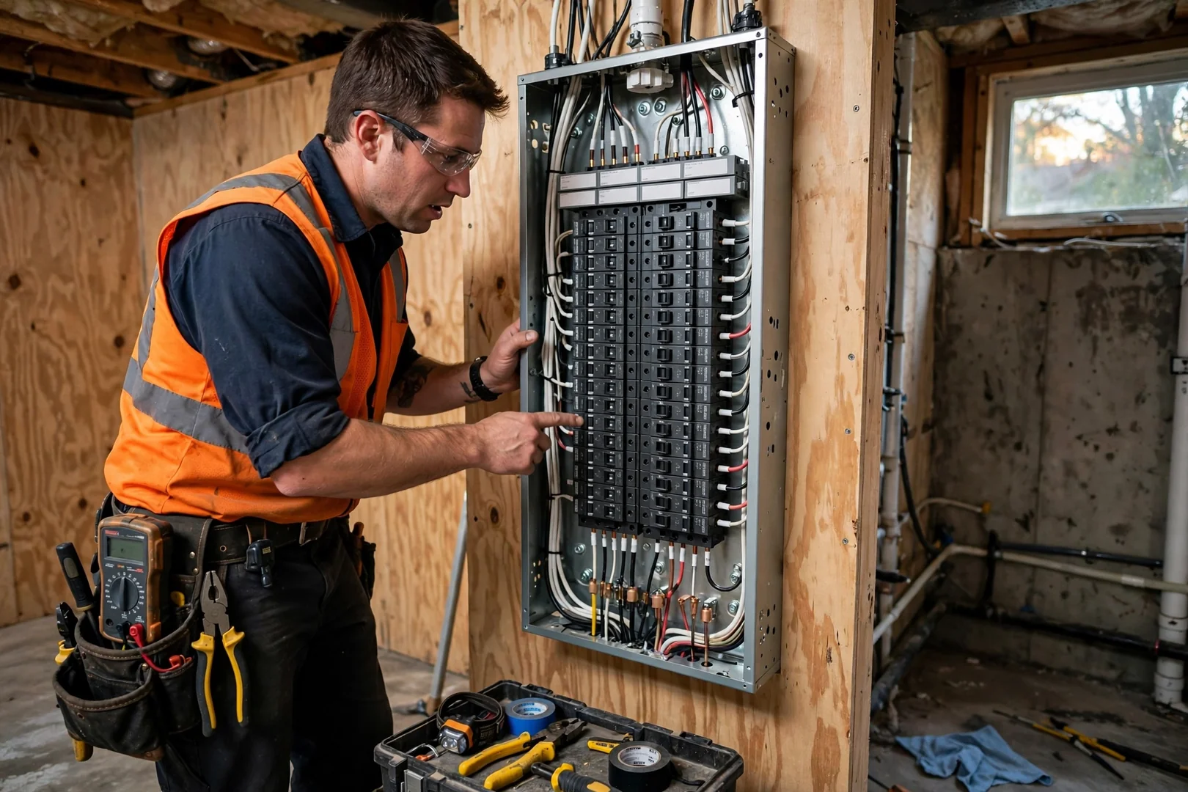
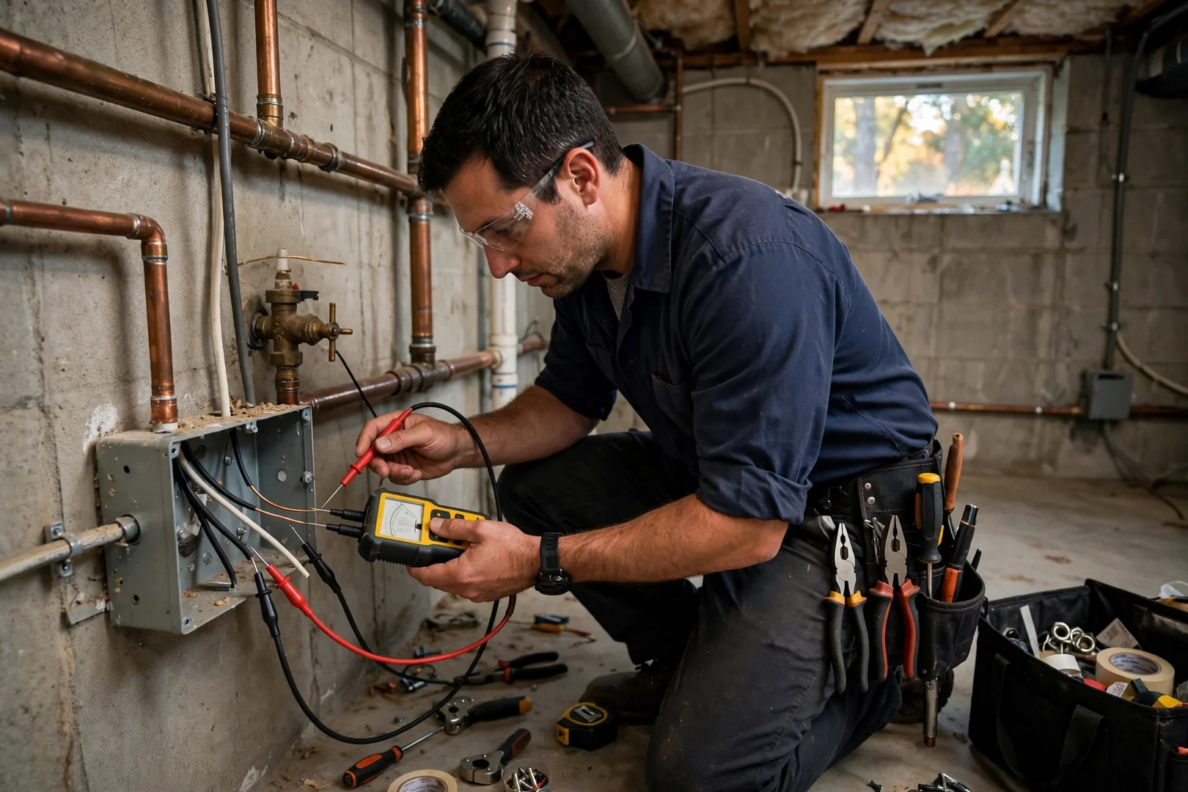
Work begins with a full evaluation of existing branch circuits, service panel capacity, and conductor type. Technicians check for cloth-insulated wire, aluminum conductors, ungrounded two-prong receptacles, and open splices using circuit tracers and insulation testers. Findings are recorded in a written scope so you know which circuits get replaced and why.
Staged Rewire and Cable Routing
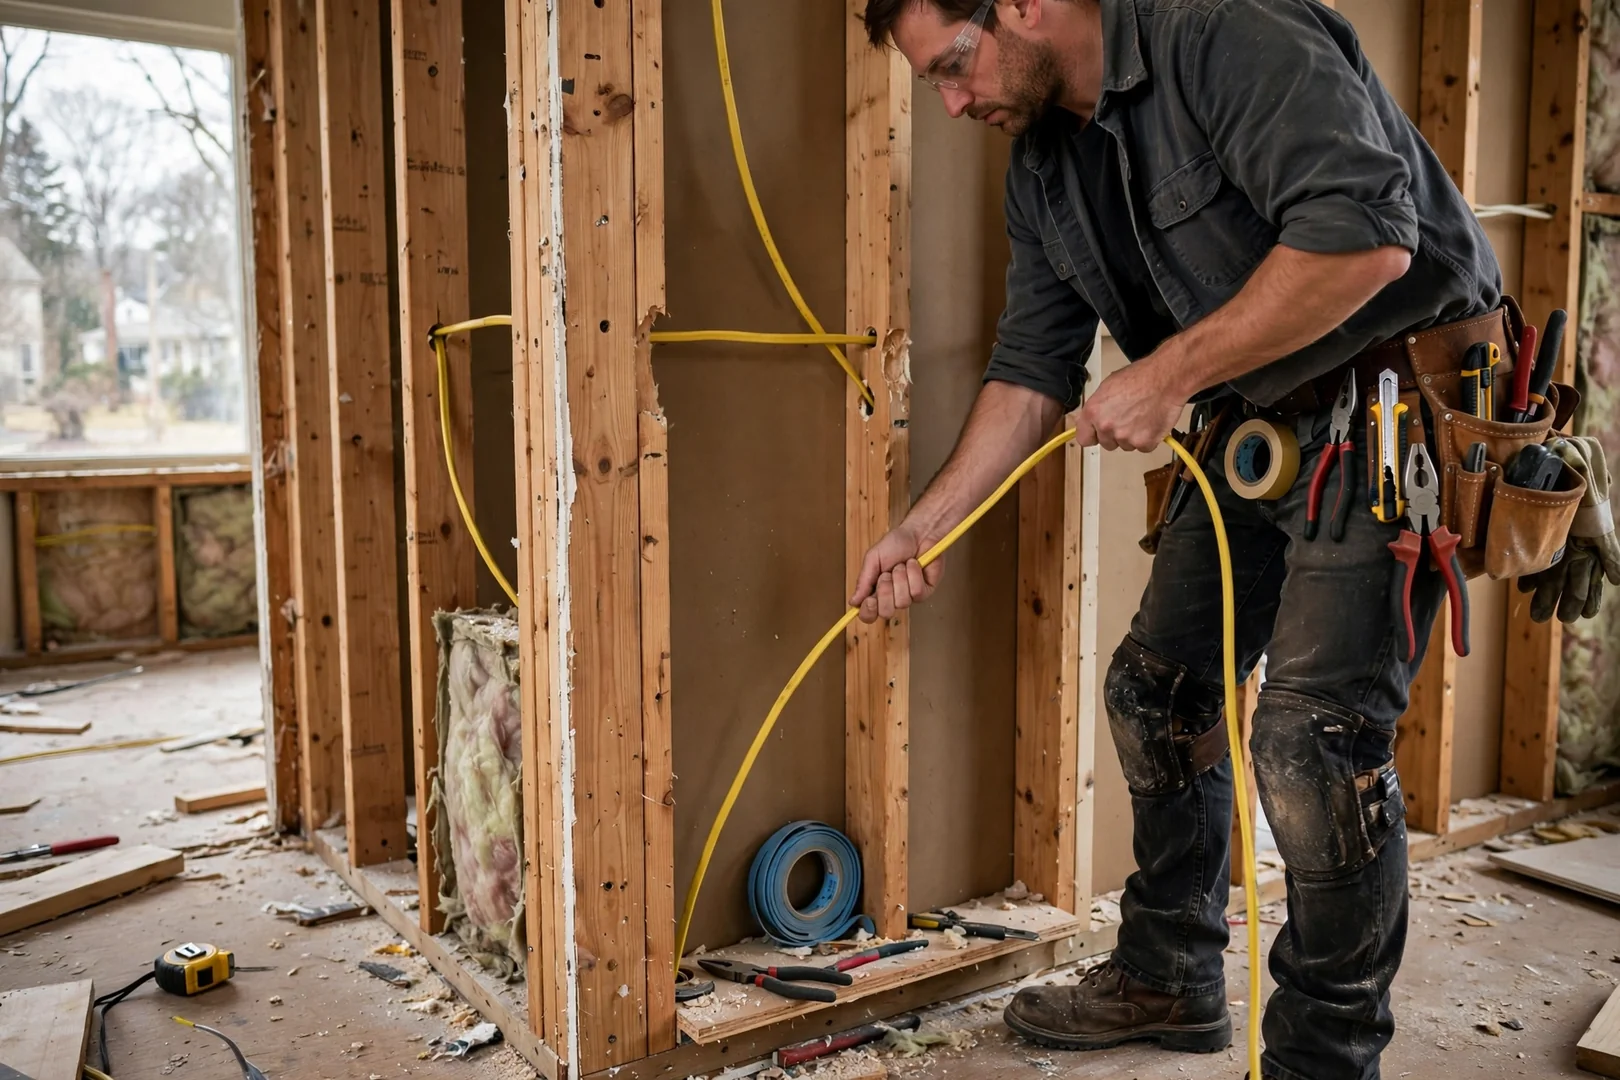
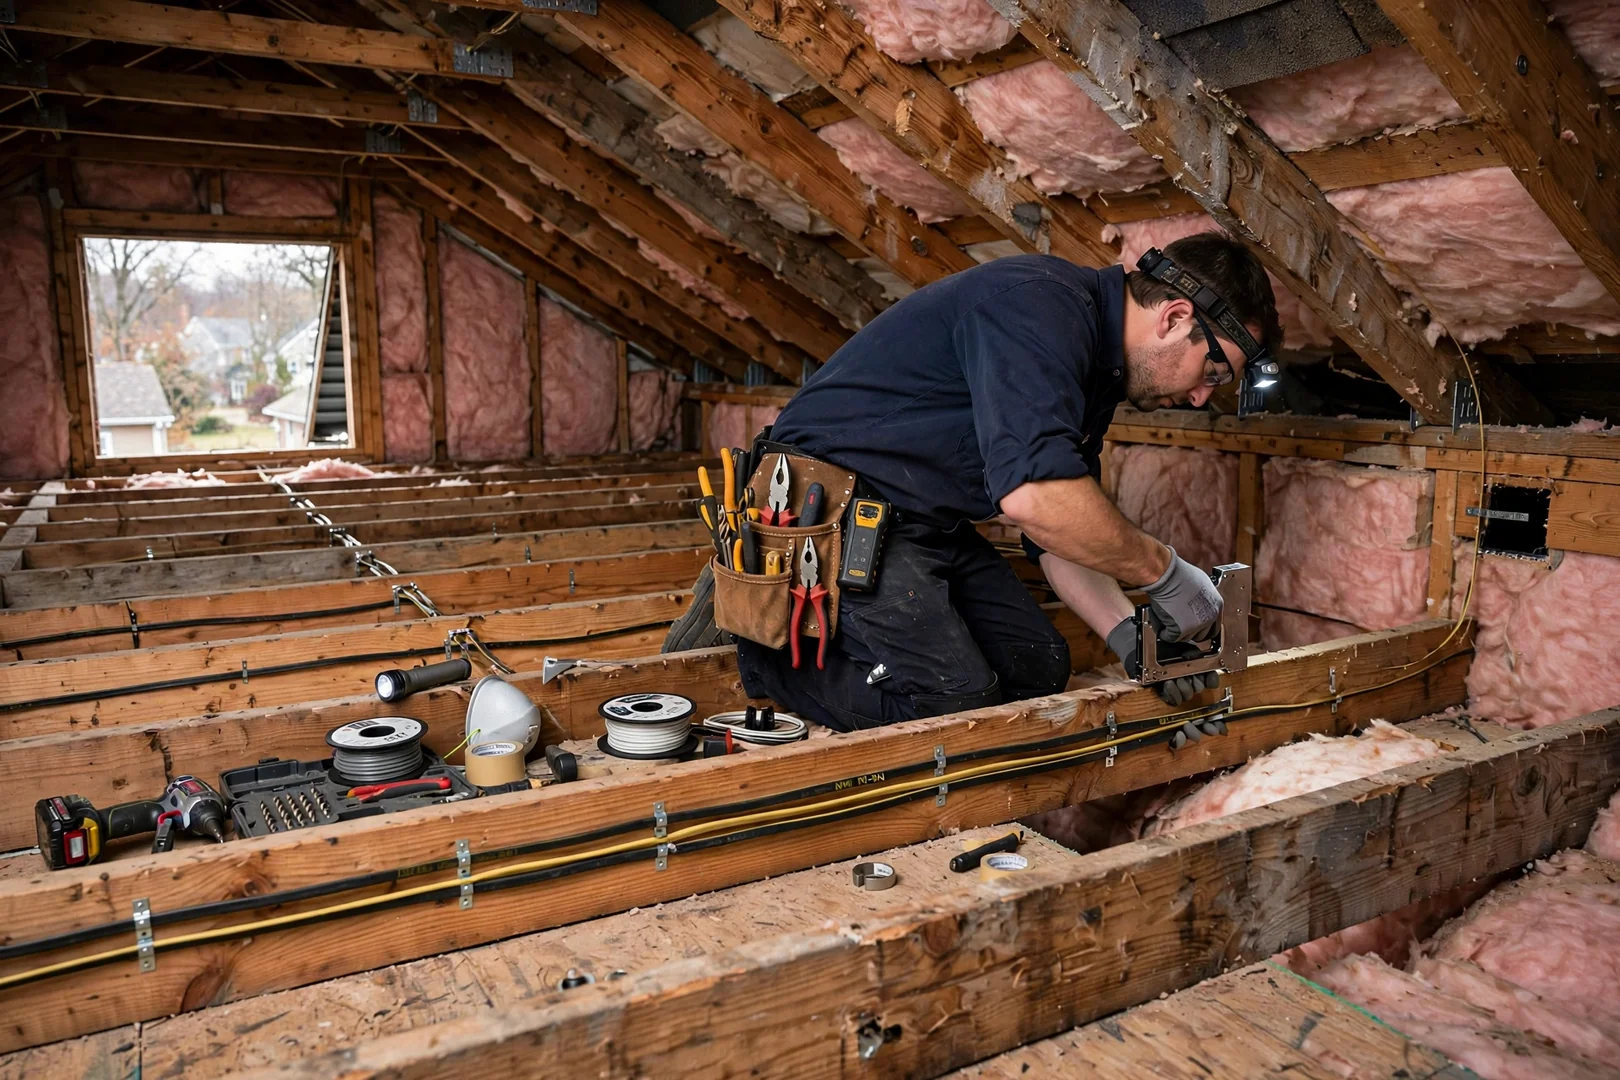
New NM-B copper cable is routed through attics, basements, and wall cavities with minimal cutting. Circuits are staged so power stays on in occupied areas of the home whenever the layout allows. Devices, junction boxes, and grounding conductors are installed to current National Electrical Code requirements.
Panel Termination, Testing, and Walkthrough
Each home run is terminated at the panel, labeled, and tested for correct polarity, continuity, and ground fault protection. Load calculations confirm the panel matches the new circuit count. A post-job walkthrough covers labeling, GFCI and AFCI operation, and inspection paperwork.
House Rewiring Cost Factors
How Much Does House Rewiring Cost in Centereach?
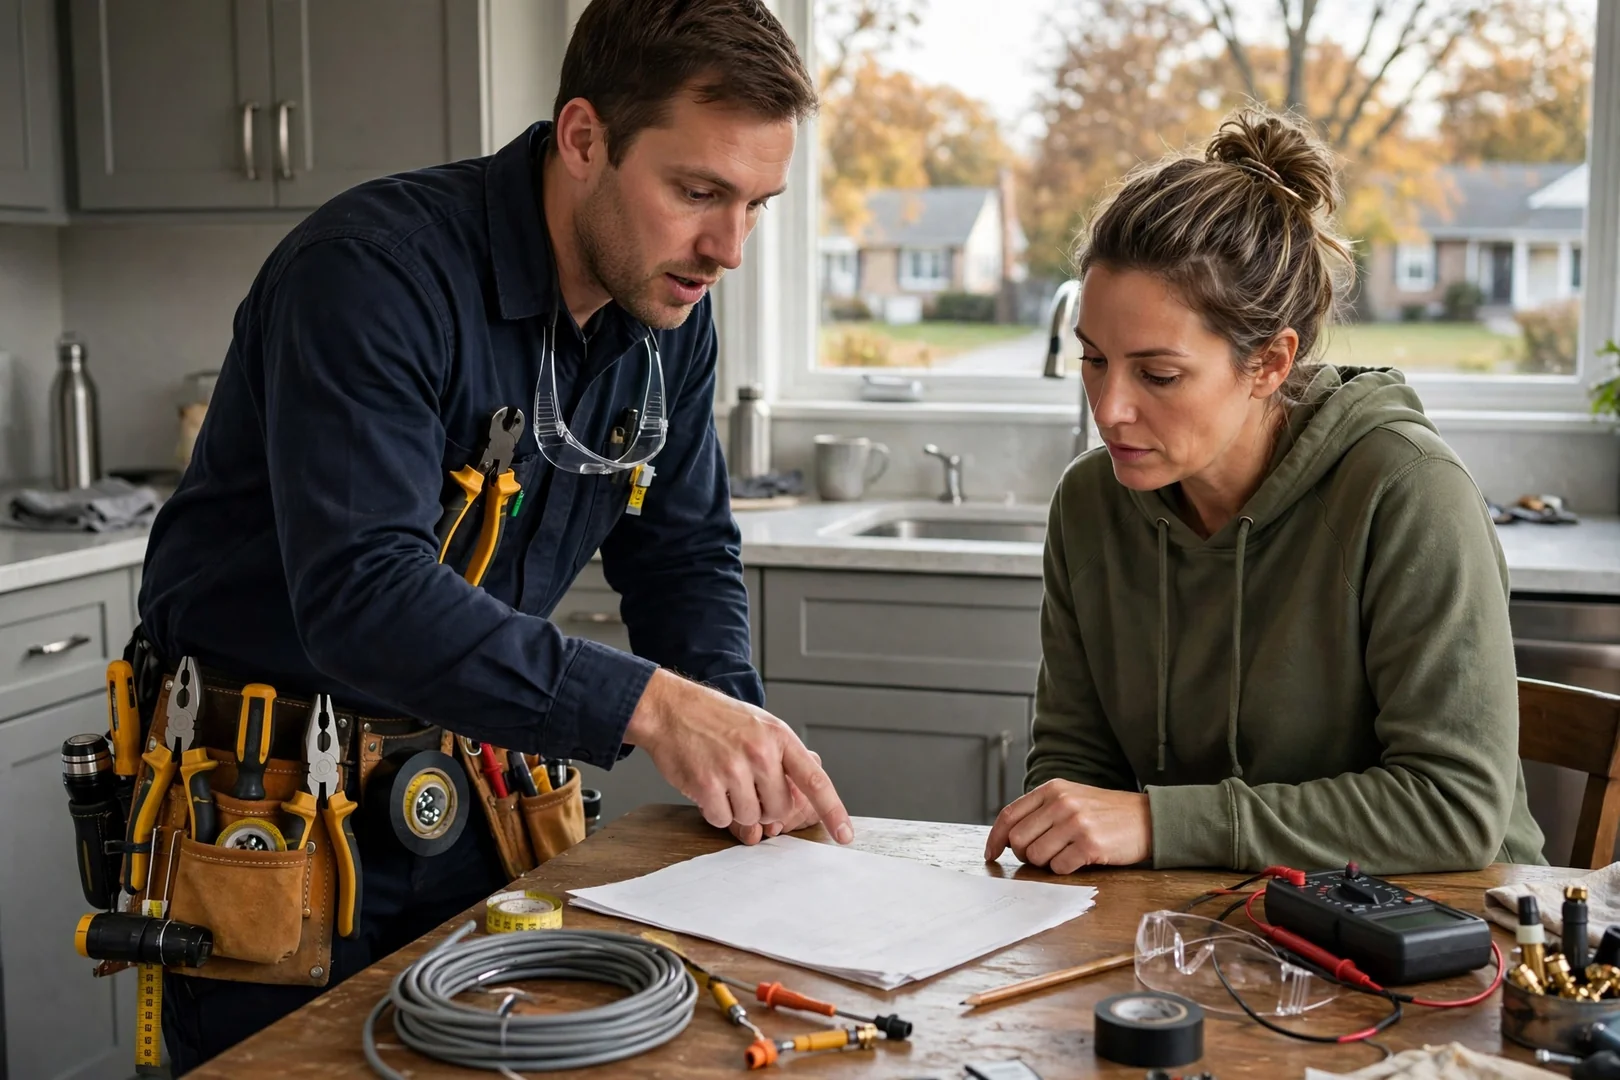
House rewiring pricing in Centereach depends primarily on square footage, circuit count, wall access, and the condition of the existing service panel, with 2026 quotes built from a measured scope rather than a flat rate. Homes with knob-and-tube or cloth-insulated conductors take longer because every home run must be replaced back to the panel. Plaster walls and finished basements add labor for fishing cable and patch access, while open framing during a remodel reduces it. Panel capacity matters too. If the rewire calls for a service upgrade, added GFCI and AFCI breakers, or a new grounding electrode system, those items are priced as separate line items. Permit and inspection fees for Centereach properties are listed openly. Every job starts with a site assessment and a free written estimate that itemizes materials, circuit counts, and labor stages.
Why Do Centereach Homeowners Trust Us for House Rewiring?
Centereach homeowners choose us for house rewiring because every project follows
a documented sequence: circuit mapping, written scope, staged cable replacement,
then verified testing at the panel. Trained technicians use insulation resistance
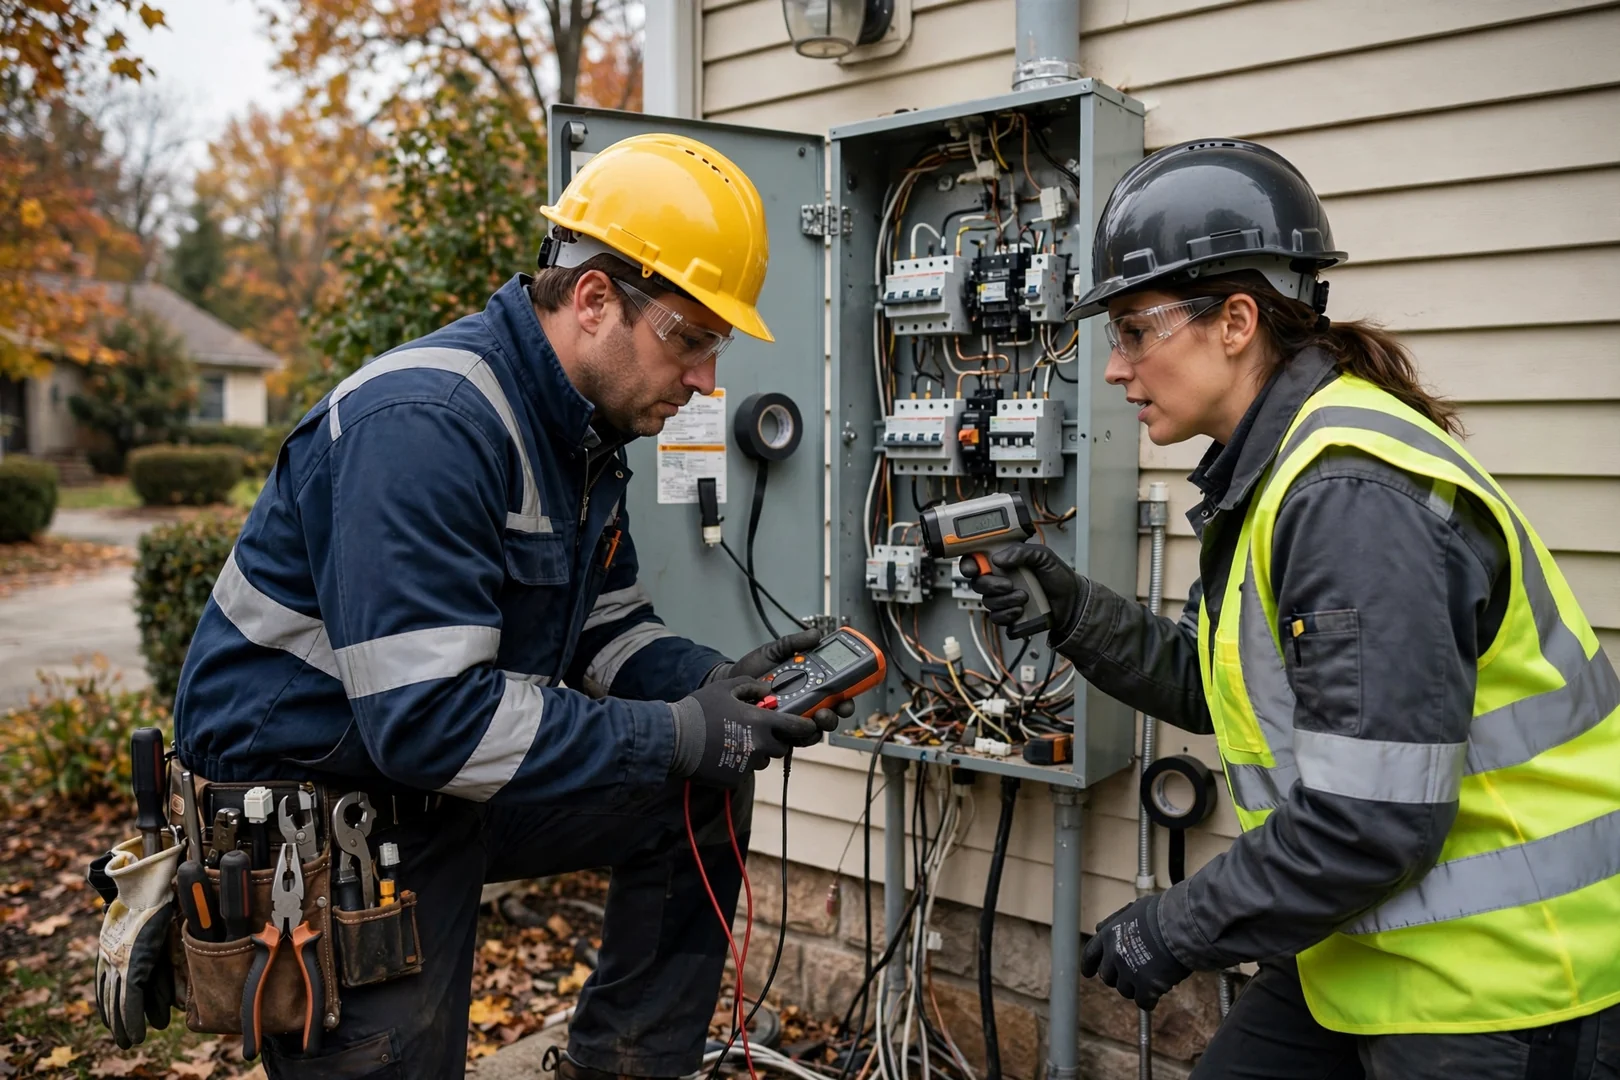
testers, circuit tracers, and thermal scanning to identify failing conductors
and loose terminations before demolition starts. That evaluation step keeps
the rewire targeted and limits unnecessary wall openings.
Documentation is part of the job. You receive a free written estimate with itemized circuit counts, photo records of concealed cable runs before walls are closed, panel directories labeled circuit by circuit, and a post-job walkthrough covering GFCI, AFCI, and grounding function. All 2026 work is installed to current National Electrical Code standards and coordinated with local permit and inspection requirements. Questions after the inspection get answered.
House Rewiring Work Completed in Centereach in 2026
Rewiring work across Centereach in 2026 has covered post-war Cape Cods with cloth-insulated branch circuits, split-levels running knob-and-tube remnants, and larger colonials needing full home runs pulled to an upgraded load center. Scope varies. Some homes needed only bedroom and kitchen circuits replaced with 12/2 and 14/2 NM-B cable, while others required a complete tear-out down to the service entrance. Trained technicians start each job with a circuit-by-circuit evaluation using insulation resistance testing, receptacle analyzers, and thermal scanning to confirm which conductors are failing and which junctions are overloaded. Fishing routes are mapped before any drywall is opened, so cable pulls follow existing stud bays and attic chases instead of unnecessary demolition. Grounding, AFCI and GFCI protection, and box fill are verified against current code before final terminations. Every project ends with a labeled panel schedule, load calculation notes, written documentation for inspection, and a walkthrough covering every device replaced.
House Rewiring FAQs
House Rewiring FAQs for Centereach Homeowners
Answers below cover the rewiring questions Centereach homeowners
ask most in 2026: scheduling, scope, permits, prep work, cost factors, and the
older wiring types common in local housing stock.
Full house rewiring is usually staged over several working days, with the timeline driven by square footage, number of branch circuits, wall access, and whether the load center is being replaced at the same time. Homes with open basements and accessible attics move faster because cable can be fished without extensive plaster removal. Scheduling is confirmed after the on-site circuit evaluation, not before.
A house rewire includes removal or abandonment of the old branch circuits, new NM-B cable home runs to the panel, replacement of devices and boxes, grounding and bonding corrections, and AFCI or GFCI protection where code requires it. Load calculations and a labeled panel schedule are part of the deliverable. Permit paperwork and inspection coordination are handled as part of the process in Centereach.
Most homeowners stay in the home, since work is sequenced room by room and power is restored to occupied areas at the end of each day. Clearing furniture from walls, emptying closets along cable routes, and providing attic and basement access speeds the pull. Expect temporary circuit shutdowns and some drywall or plaster cutting at box locations.
Cost depends on circuit count, cable footage, wall and ceiling access, panel condition, and whether existing knob-and-tube or cloth-insulated conductors must be removed rather than left in place. Finished basements, plaster walls, and balloon framing add labor because fishing routes are limited. A written estimate follows the walkthrough and insulation resistance testing, so pricing reflects measured conditions instead of assumptions.
Older Centereach homes built before modern grounding requirements often need rewiring because two-wire circuits, cloth-insulated conductors, and undersized 60-amp services cannot support current household loads. Coastal humidity and attic temperature swings on Long Island also accelerate insulation breakdown at splices and junctions. Through 2026, many local upgrades are driven by added EV chargers, heat pumps, and kitchen loads that overload legacy wiring.
Free House Rewiring Estimates
Schedule House Rewiring in Centereach
Ready to replace outdated branch circuits or cloth-insulated wiring? Our licensed electricians walk the home, check panel capacity and grounding, then issue a free written estimate with no obligation. Scheduling is straightforward, and 2026 openings are filling as Centereach homeowners upgrade older service equipment.
Call or email to set a walkthrough. We confirm circuit counts, load calculations, and permit requirements before any drywall is opened, so the scope stays clear from the first visit. Book your Centereach rewiring assessment today.